The community
A home within a community.
Meridian’s plans combine private apartments with shared spaces for everyday life. The buildings, amenities and service arrangements remain in development.
An apartment to make your own.
The proposed homes have two bedrooms, a full kitchen and laundry. The layout allows space for a roommate or another use, such as a home office.
- Two bedrooms in each proposed apartment
- Kitchen and laundry within the home
- Lighting and sound considered in the design
- Final specifications to be confirmed
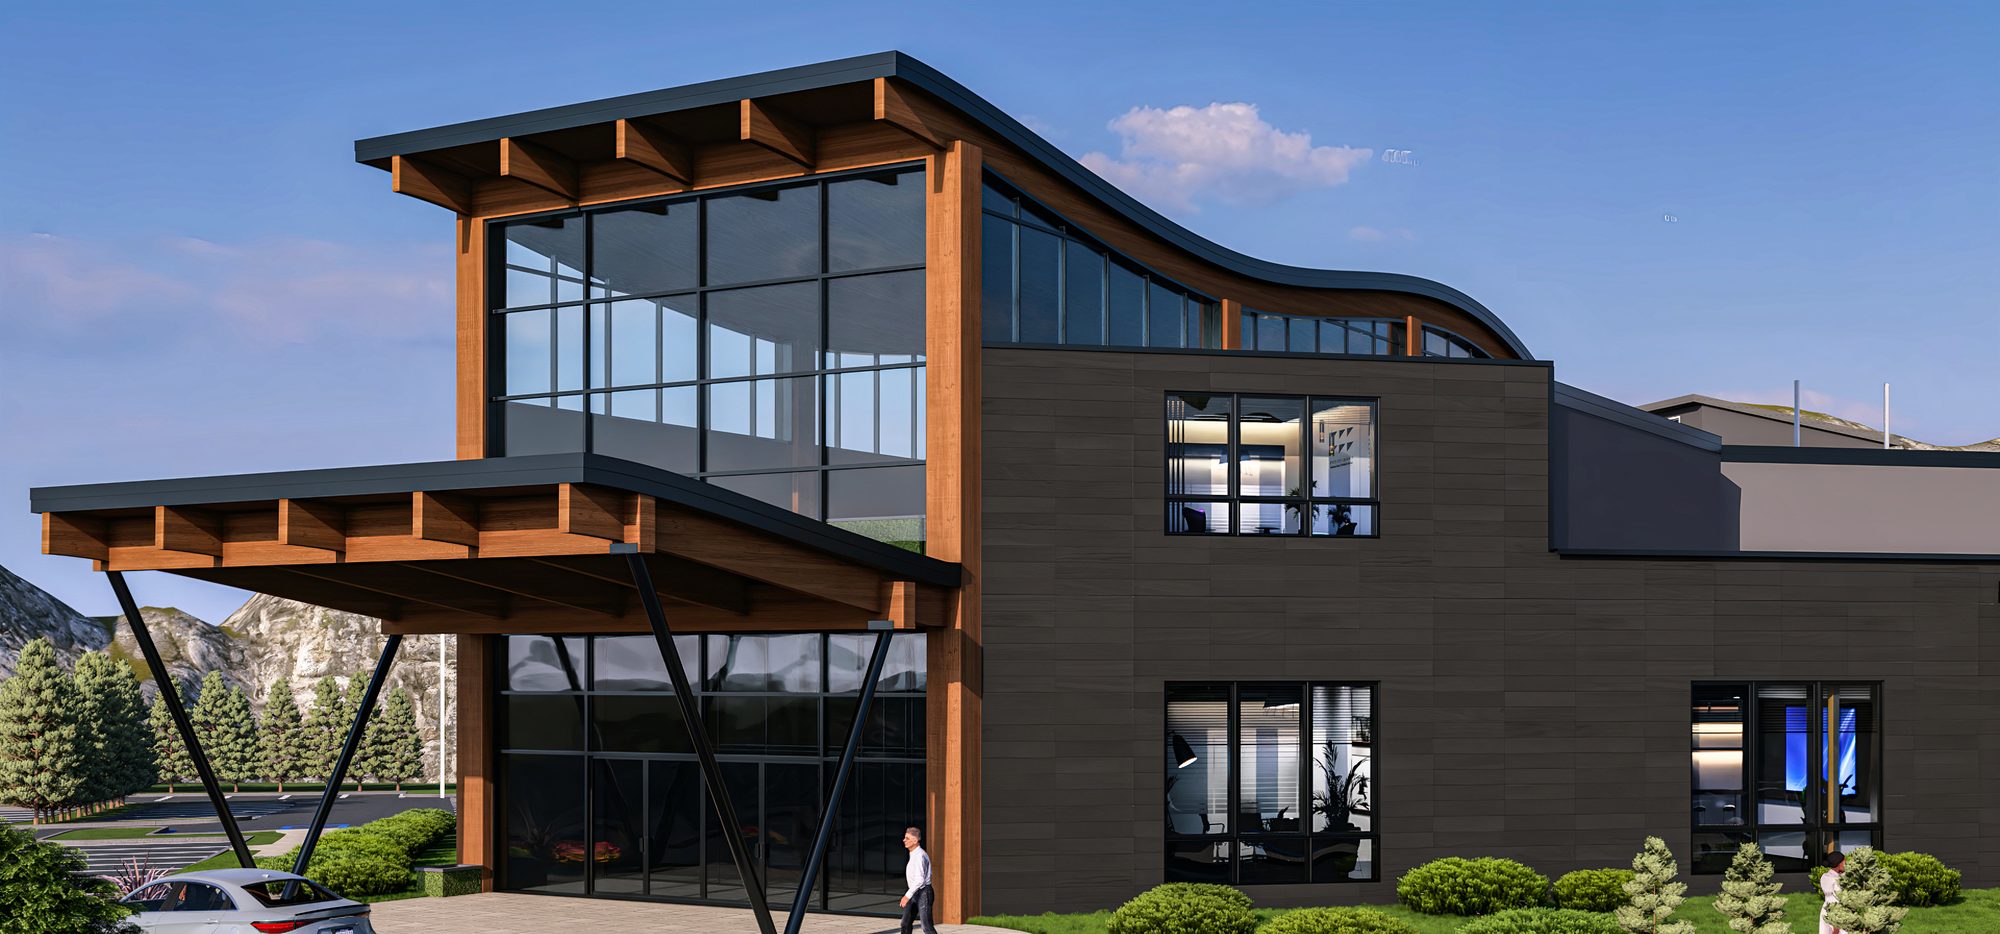
Shared spaces, used by choice.
The concept includes a coffee shop, activity spaces, a courtyard and a sensory garden. Recreation, creative activities and community relationships are part of the planning.
- Places to meet, learn and spend time with others
- Areas for quiet time and individual activities
- Proposed recreation and exercise spaces
- Final amenities and operating arrangements to be confirmed
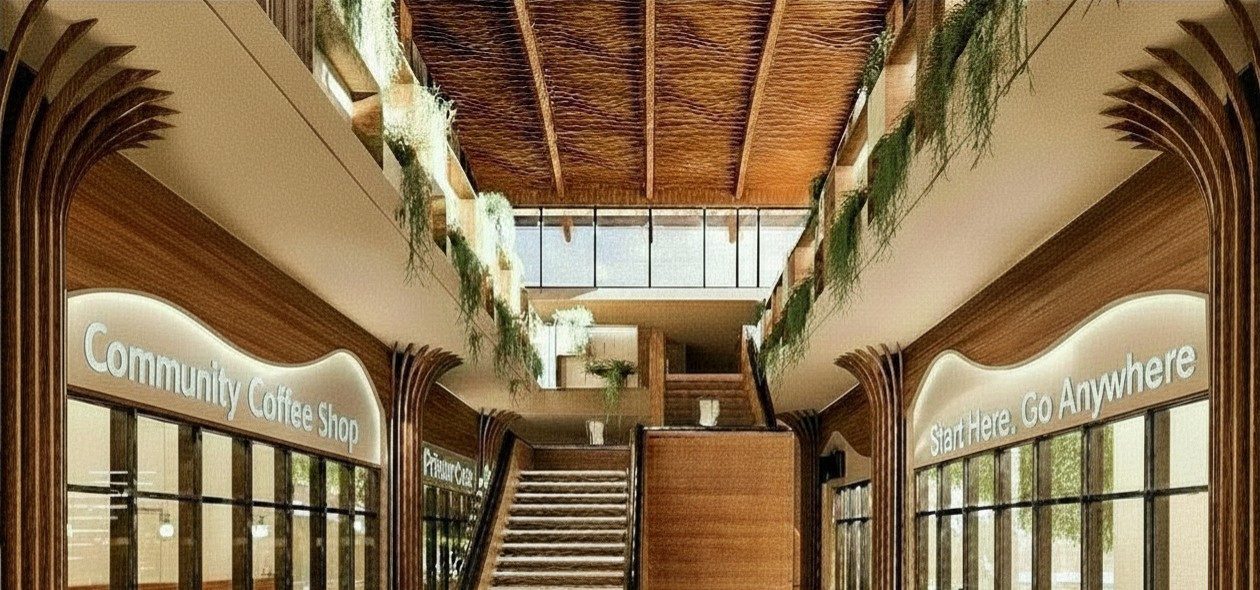
Consider the space around you.
Lighting, sound and layout can affect everyday routines. Meridian’s proposed design considers adjustable lighting, quieter areas, clear signage and predictable routes.
- Adjustable lighting and lower glare
- Sound considered in construction and finishes
- Clear wayfinding through shared areas
- Places to step away from busy activities
In the wider community
Work, learning
and participation.
The team is exploring agriculture, equestrian activities and relationships with local educators and employers.
Participating organizations, programs and operating arrangements will be identified when they are confirmed. The concept does not promise a particular job or placement.
Community relationshipsFollow the development
Request updates about the proposed plans as project details become available.